
77266 Lauppe LaneCitrus Heights, CA 95621
Mortgage Calculator
Monthly Payment (Est.)
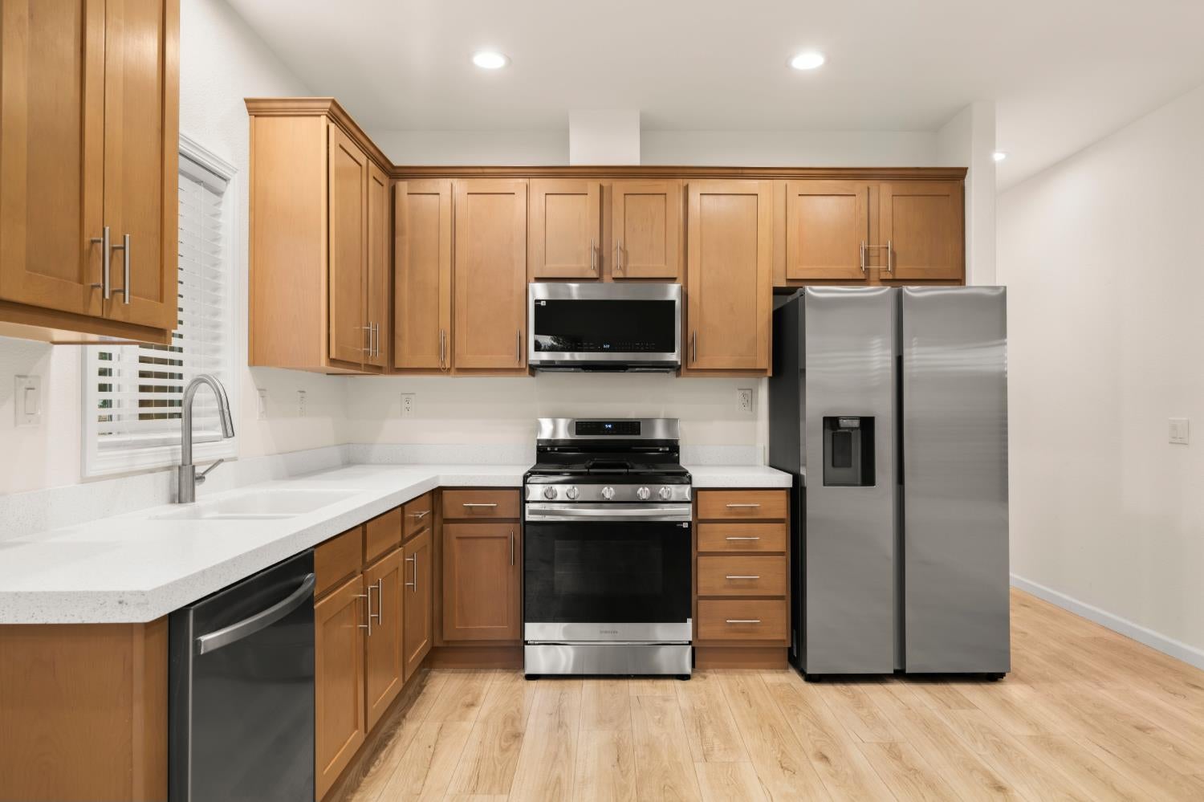
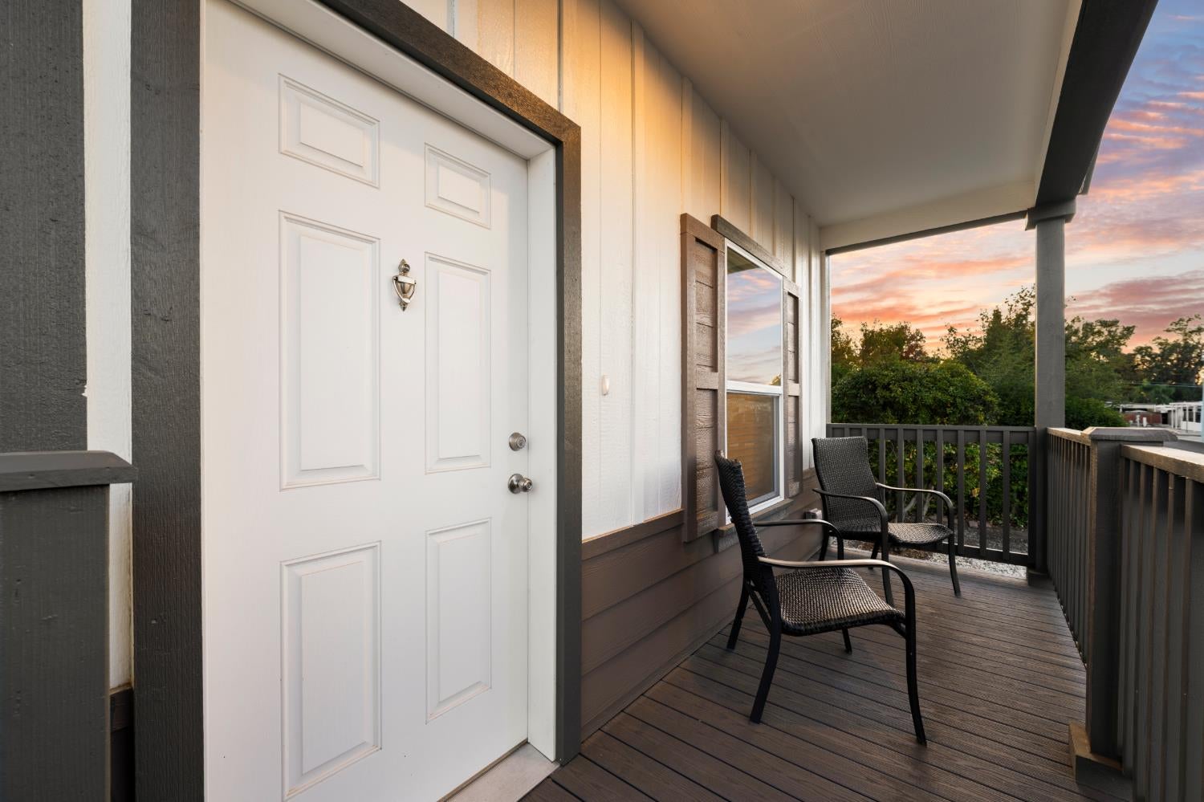
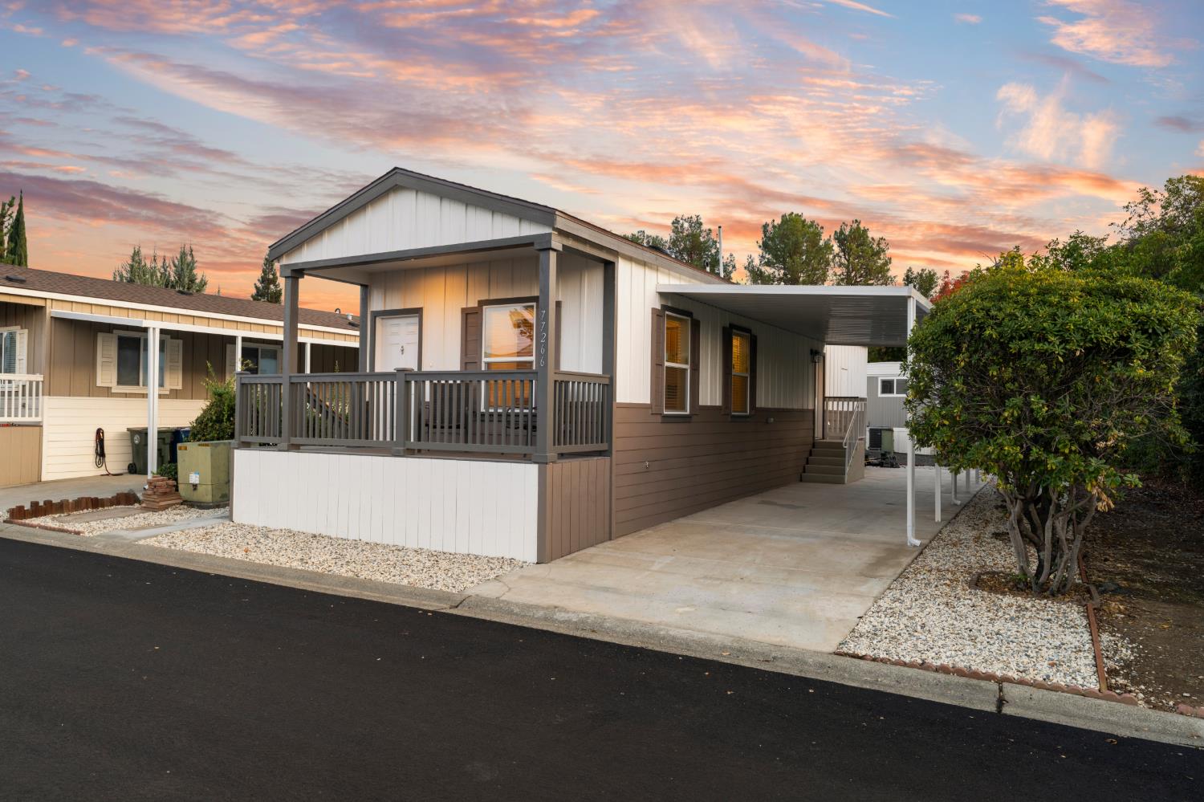
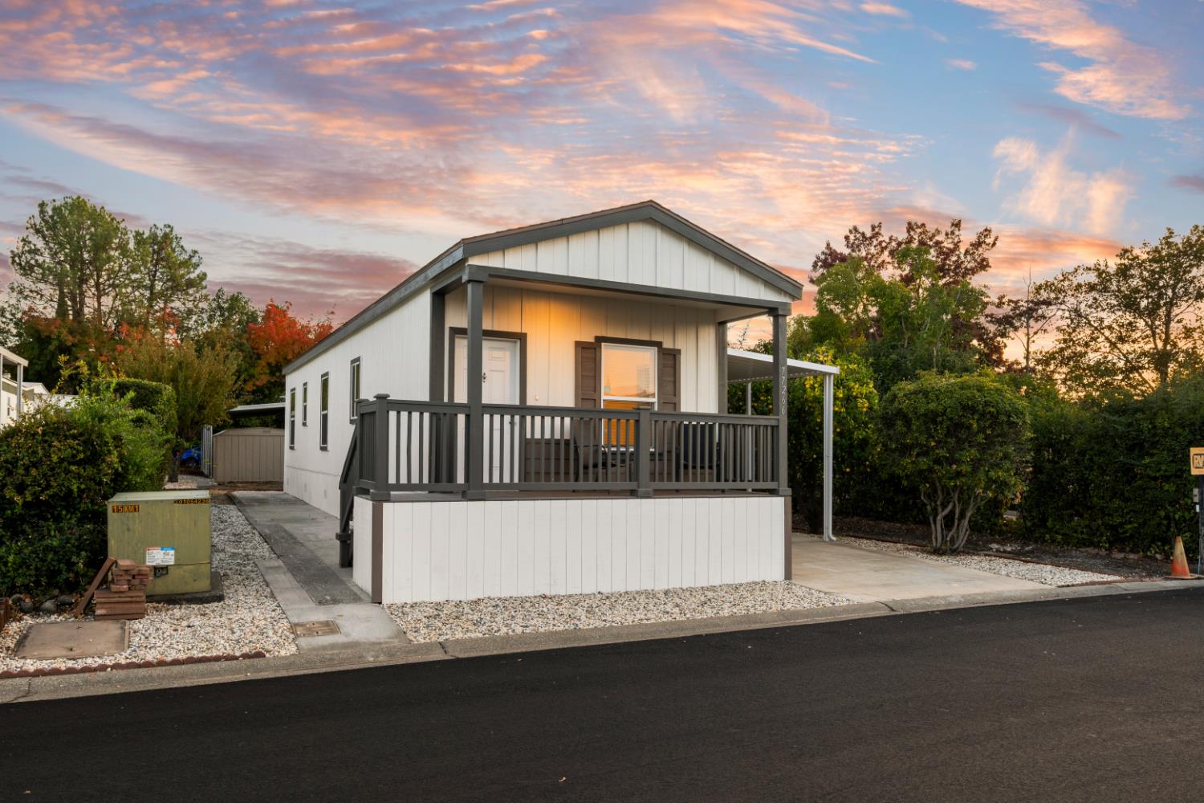
Enter an interest rate to see your estimated monthly payment.Welcome to this beautiful, brand-new 2026 manufactured home in the desirable Oak Grove Estates 55+ community! Offering approximately 760 sq. ft. of thoughtfully designed living space, this home features a bright, open floor plan with attractive wood-look flooring, recessed lighting, elegant tray ceilings, and ceiling fans. The inviting kitchen offers abundant cabinetry, generous counter space, and stainless steel appliances, opening seamlessly to the main living area. Enjoy comfortable bedrooms, a beautifully appointed bathroom with a walk-in shower, and convenient indoor laundry hookups. Step outside to a spacious covered front porch, perfect for relaxing or enjoying your morning coffee. Additional highlights include a covered carport, low-maintenance landscaping, and fresh asphalt throughout the park, giving the community a clean, updated appearance. Experience the comfort and convenience of a brand-new home in an established Citrus Heights community, conveniently located near shopping, dining, and everyday amenities. Move-in ready and waiting for its first owner!
| 3 days ago | Listing updated with changes from the MLS | |
| 4 days ago | Listing first seen on site |

All measurements and all calculations of the area are approximate. Information provided by Seller/Other sources, not verified by Broker. All interested persons should independently verify the accuracy of information. Provided properties may or may not be listed by the office/agent presenting the information. Data maintained by MetroList® may not reflect all real estate activity in the market. All real estate content on this site is subject to the Federal Fair Housing Act of 1968, as amended, which makes it illegal to advertise any preference, limitation or discrimination because of race, color, religion, sex, handicap, family status or national origin or an intention to make any such preference, limitation or discrimination. Terms of Use
Last checked 2026-11-09 10:01 AM PST